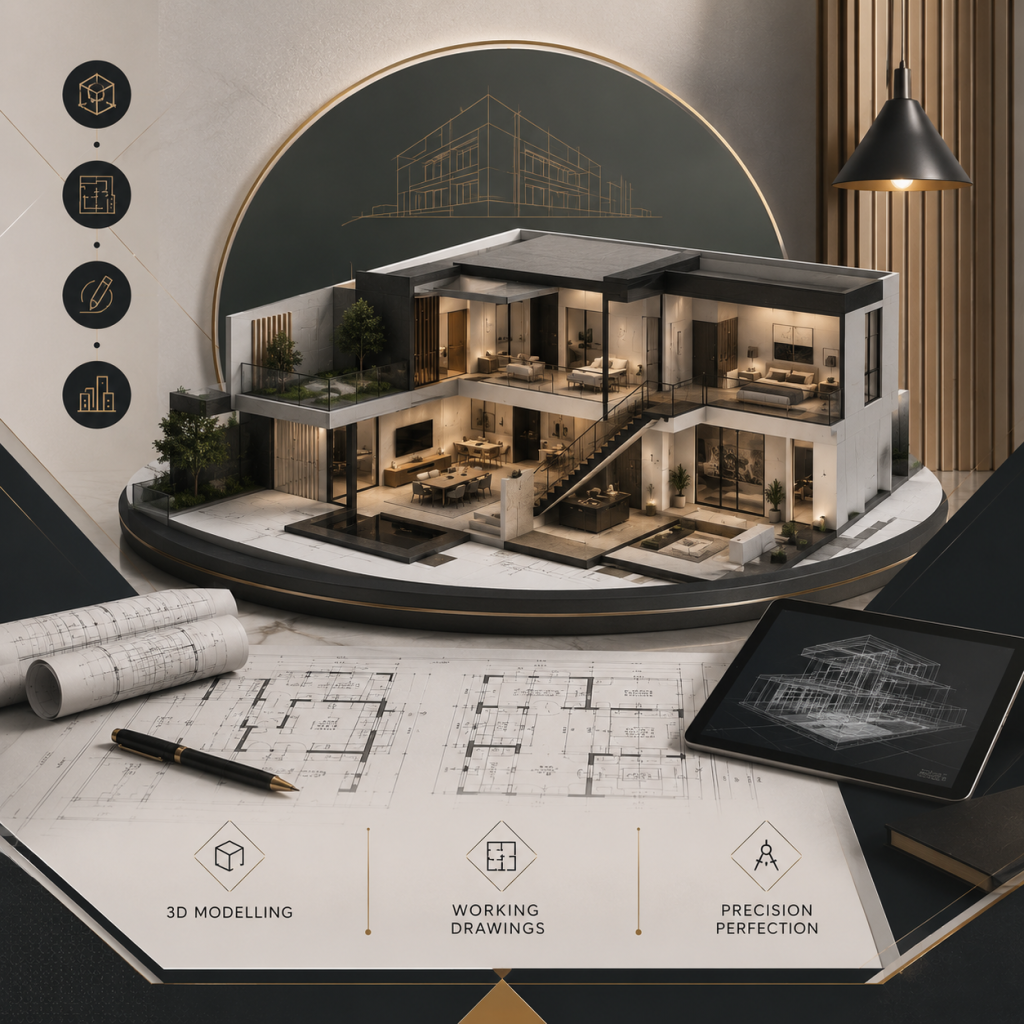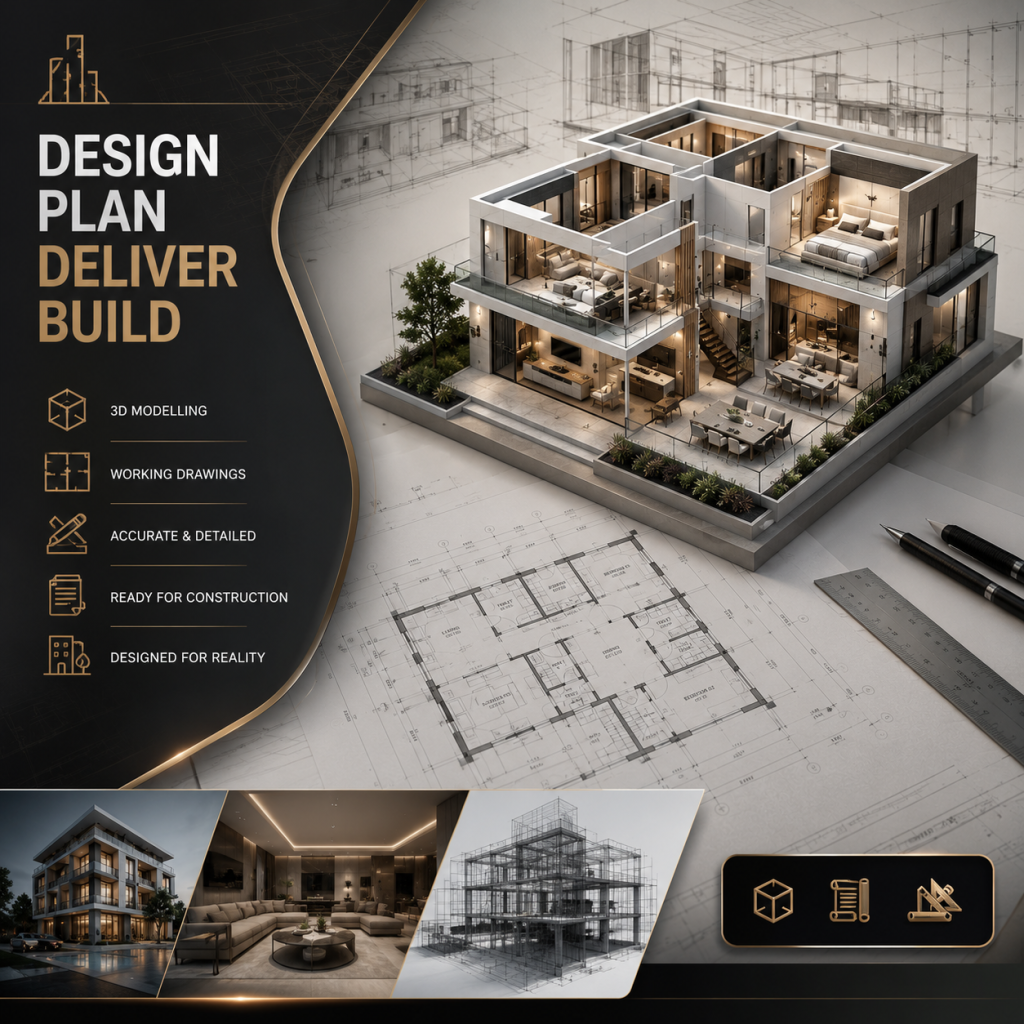
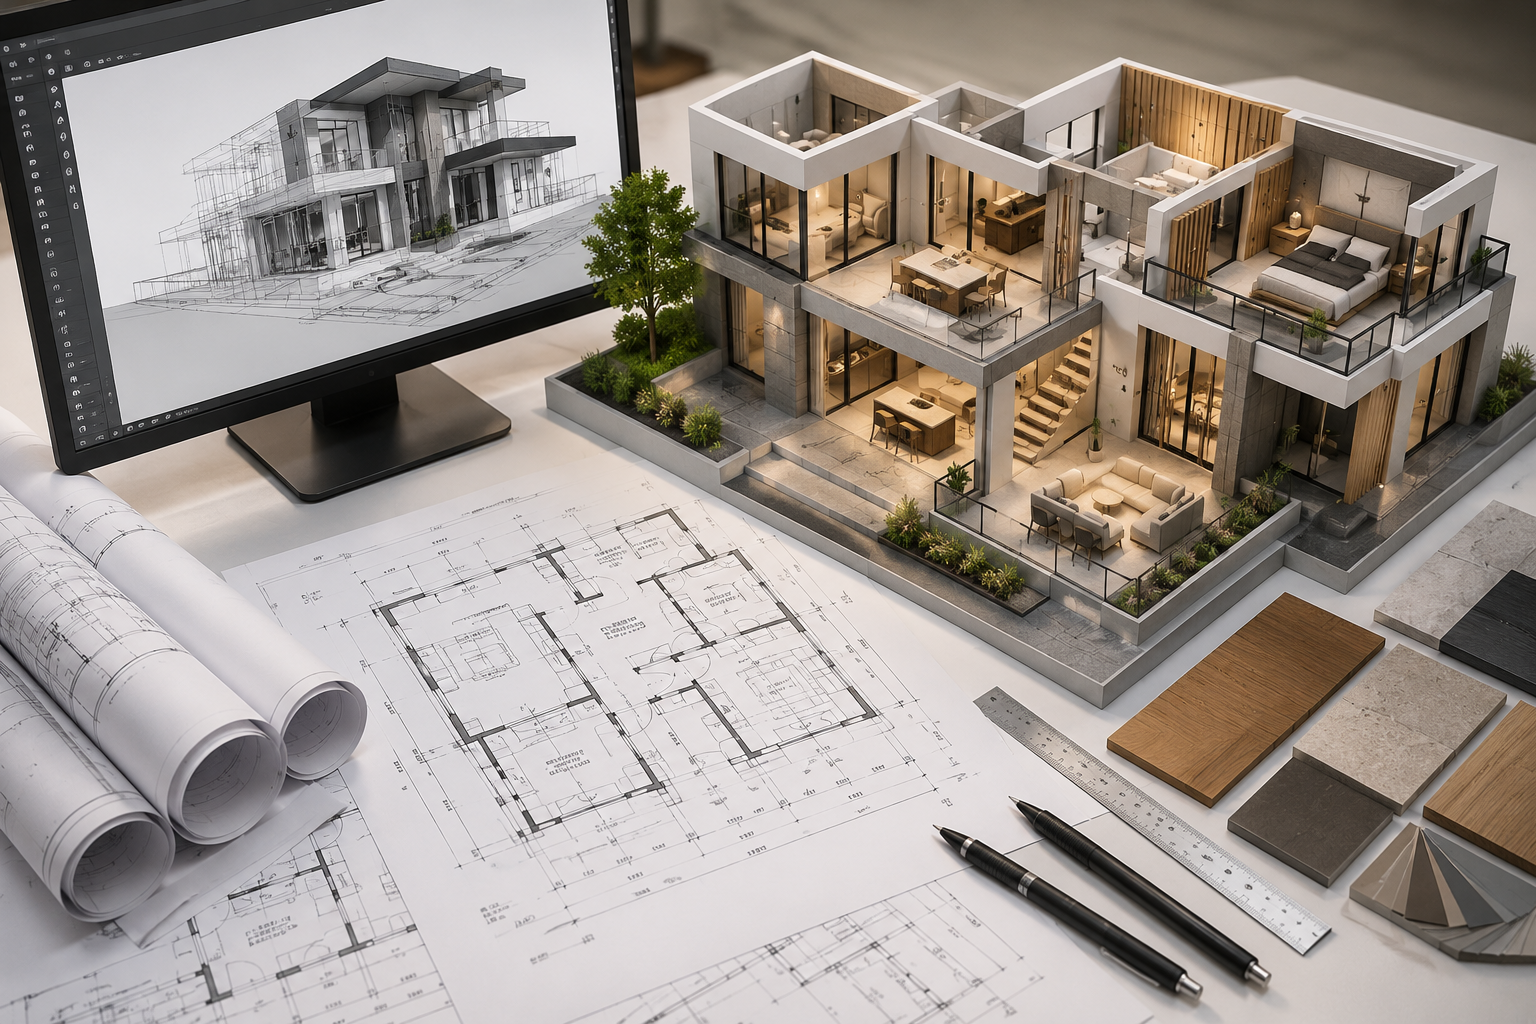
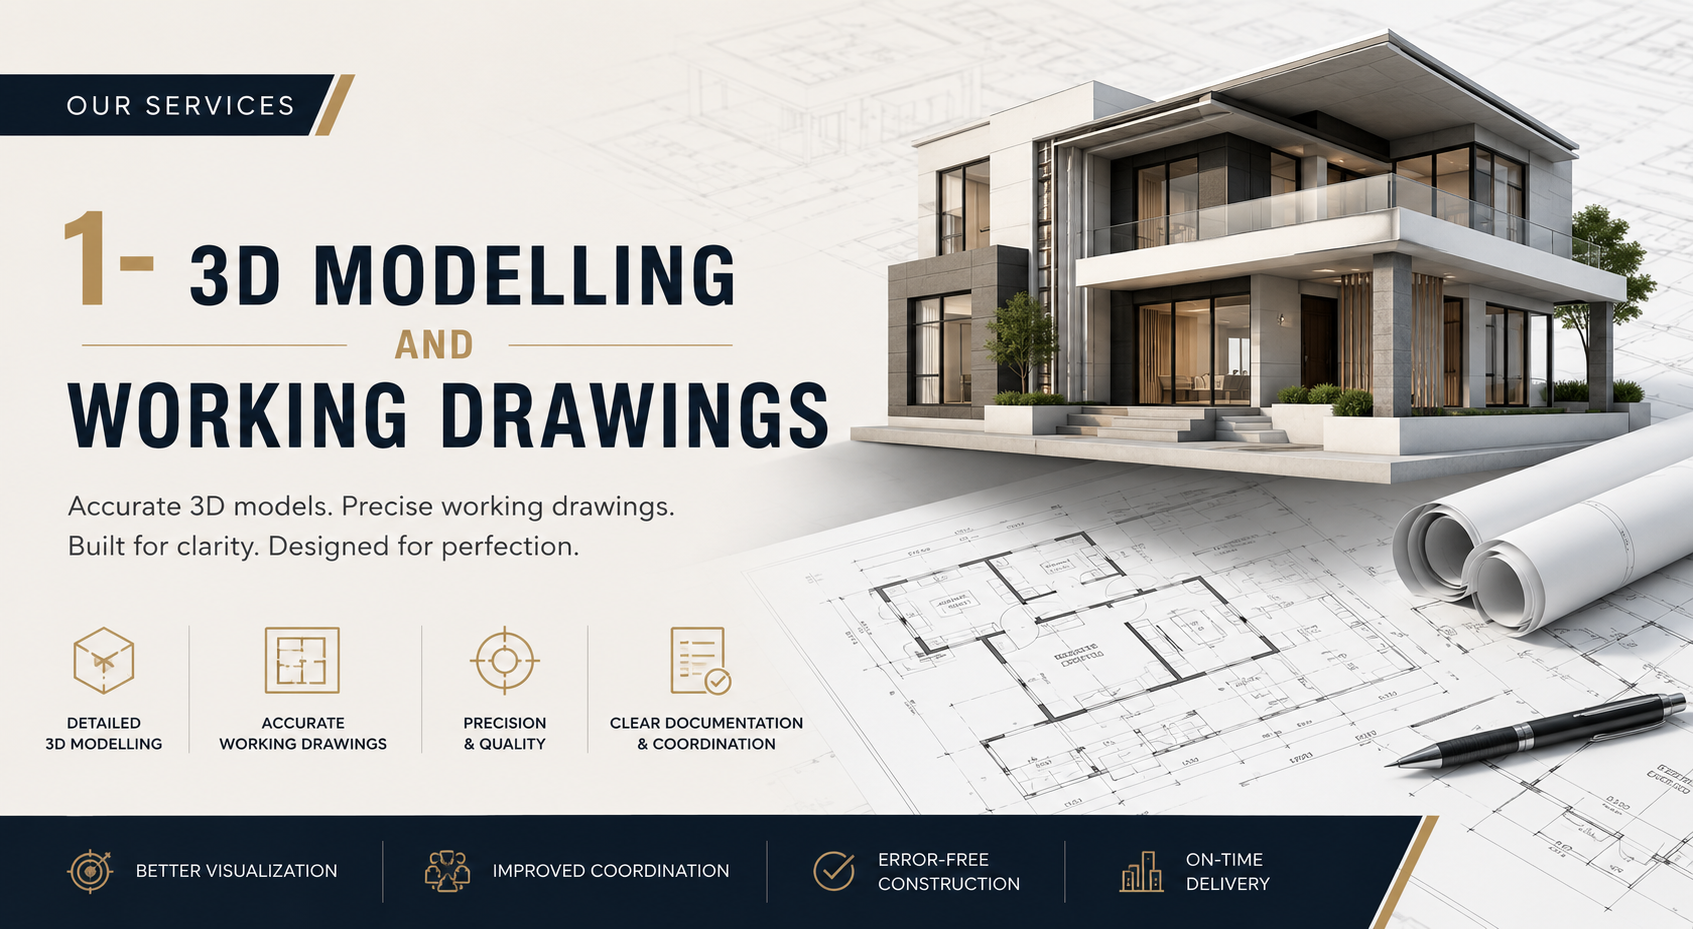
3D Modelling and Working Drawings
Visualize your space down to the finest detail before breaking ground. We create high-definition 3D renders and exact working drawings for homes and commercial spaces in Pakistan
Get In TouchSee Your Space Before It’s Built: 3D Renders & Execution Plans
Eliminate guesswork during construction. Our 3D modeling brings your design concept to life with realistic lighting, materials, and furniture layout
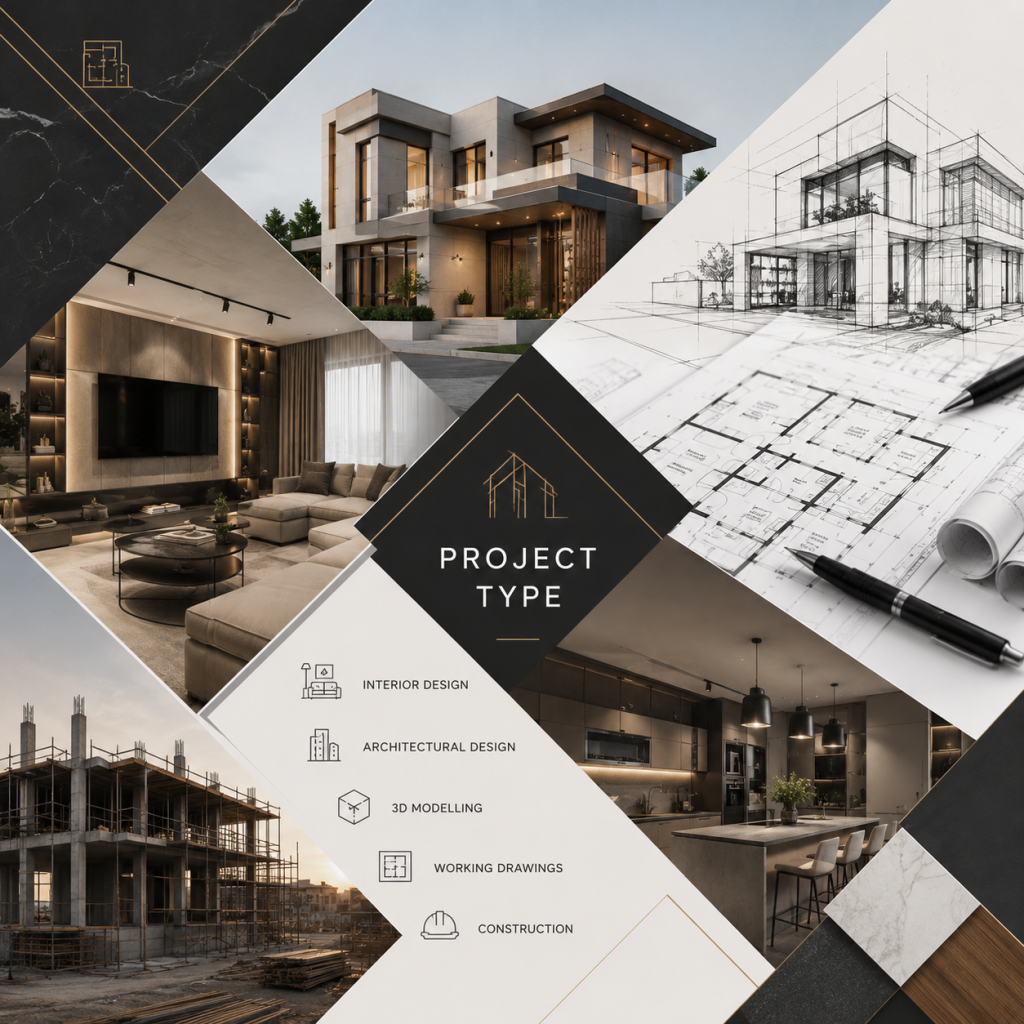
Our Design Process
We follow a structured design process to ensure every project is planned, visualized, and executed with precision.
1. Client Consultation & Project Brief
Every project begins with a detailed meeting to understand the client’s requirements, lifestyle, preferences, budget, and project goals. This helps us create a design that aligns perfectly with your vision.
2. Existing Layout Analysis
We prepare and review the existing floor layout, taking accurate site measurements and evaluating the available space before starting the design process.
3. Furniture Layout Planning
A functional furniture layout is developed to optimize circulation, space utilization, comfort, and practicality while maintaining aesthetic balance.
4. 3D Modelling & HD Renders
Once the layout is approved, we create realistic 3D models and high-definition renders, allowing you to visualize the complete design, materials, lighting, colours, and finishes before execution.
5. Working Drawings
After the final design approval, we prepare a complete set of working drawings for site execution, including:
* Furniture & Layout Drawings
* Ceiling Layouts
* Electrical & Lighting Plans
* Plumbing Drawings
* Flooring Layouts
* Wall Elevations
* Kitchen & Wardrobe Details
* Joinery & Construction Details
This systematic workflow minimizes site errors, improves coordination between teams, and ensures smooth project execution from concept to completion.