
Mr. Ali House Soan Garden (Architecture)
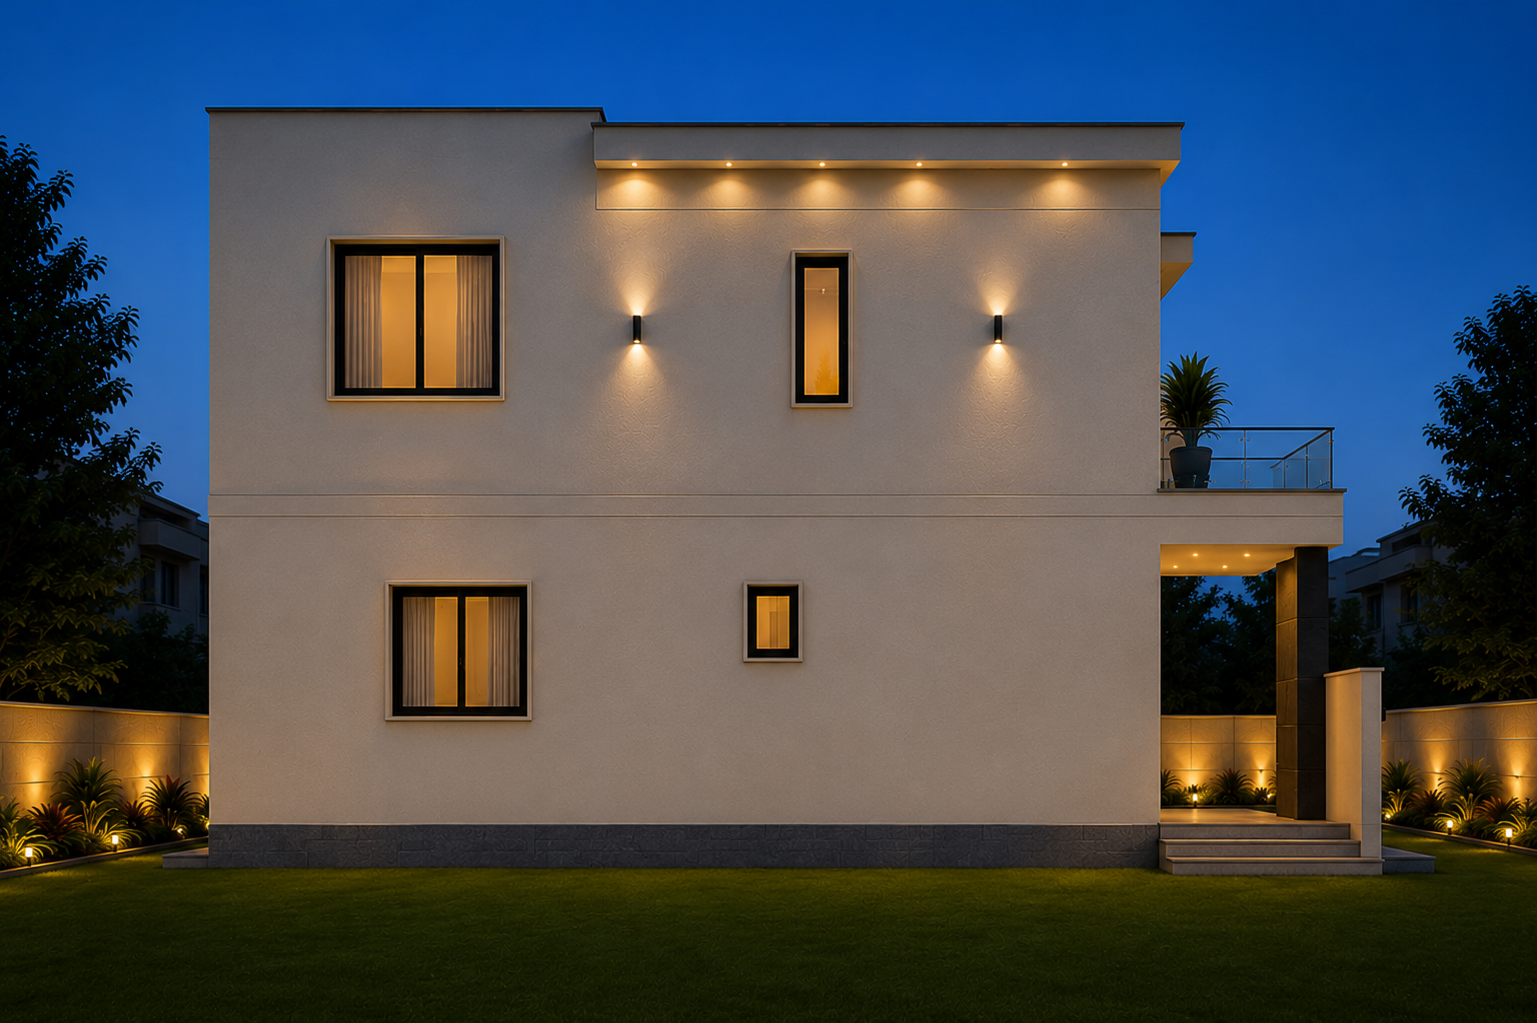
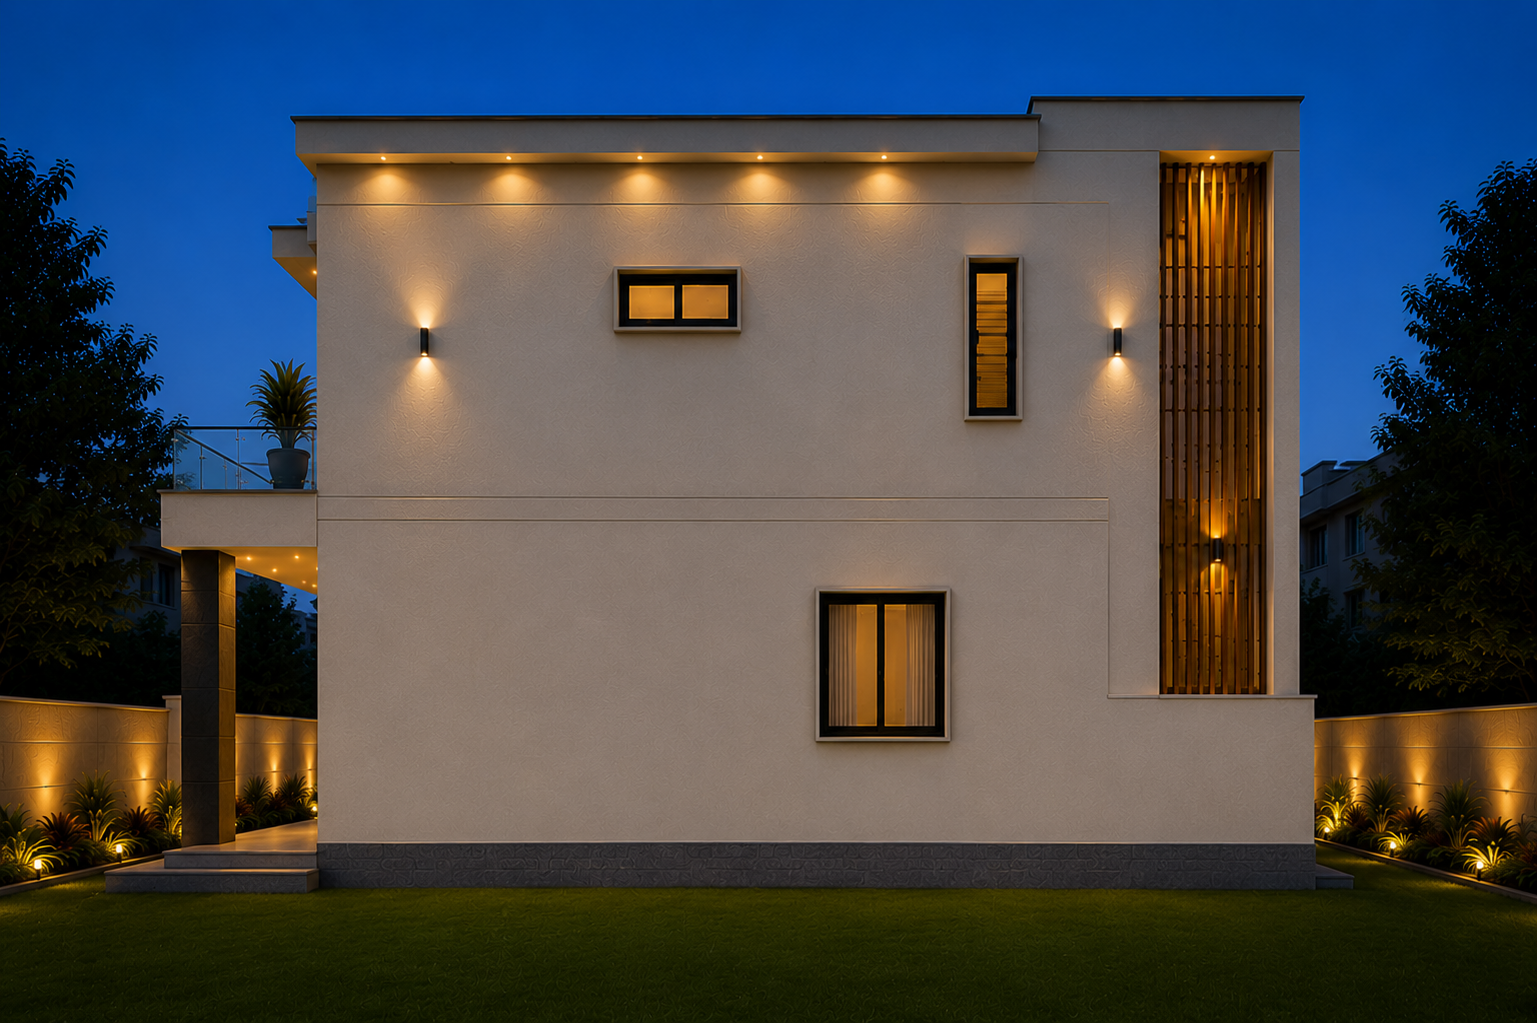
This project was designed and executed by Reflections Interiors & Architects with a focus on functionality, aesthetics, and long-term durability. Every detail was carefully planned to reflect the client’s lifestyle while maintaining a modern and timeless design approach

Design Concept
Our design concept combines creativity with practicality. We selected premium materials, balanced color palettes, modern lighting, and customized furniture layouts to create spaces that are elegant, comfortable, and highly functional.
Materials & Finishes
High-quality materials were chosen to ensure durability and luxury. The project features premium flooring, modern wall finishes, custom cabinetry, imported fittings, decorative lighting, and carefully selected textures that enhance the overall interior experience.

Execution Process
From concept development to final execution, every stage was managed by our experienced team. Detailed planning, precise workmanship, continuous site supervision, and quality control ensured that the final outcome matched the approved design perfectly.
Project Highlights
This project showcases Reflections Interiors & Architects’ commitment to exceptional craftsmanship and innovative design. The result is a beautifully finished space that delivers comfort, functionality, and a premium living experience while reflecting the client’s vision and personality.